
How to Determine Rug Size: Rules of Thumb for the Living Room, Dining Room and Bedroom
There's no standard for rug sizes – but rules of thumb that large furniture and rug retailers largely agree on. In the living room, the rug should be roughly 40 to 60 cm wider than the sofa; in the dining room, it needs 60 to 80 cm of extra room per side of the table for chairs to be pulled out; in the bedroom, 20 to 50 cm of visible overhang around the bed is enough. Anyone who knows these three ranges can work out any rug size themselves within minutes. This guide walks through the rules room by room – with worked examples from a table for four to a table for eight.
The short answer: three ranges instead of one standard
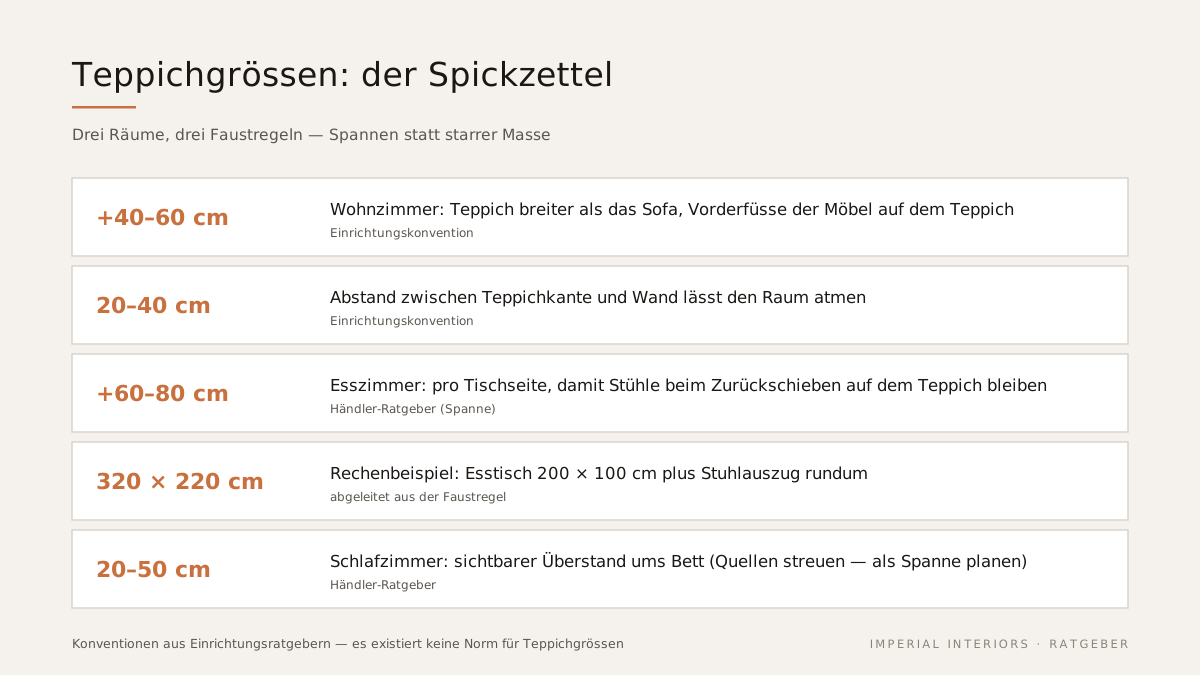
"How big should the rug be?" can be answered for the three most important rooms with one range each: in the living room, the rug should be roughly 40 to 60 cm wider than the sofa; in the dining room, it needs 60 to 80 cm of extra room on each side of the table; in the bedroom, 20 to 50 cm of visible overhang around the bed is enough. Important context: there is no binding standard for rug sizes. Every figure in this article is a rule of thumb from furnishing practice, gathered from the guides of large furniture and rug retailers – including one major Swiss furniture house. The fact that these houses arrive at almost the same ranges independently of one another makes the rules reliable; the fact that they are ranges and not exact centimetre figures makes them honest, because the right size always also depends on room size, furnishing and taste. The following sections go through room by room – each with the reasoning behind the rule.
Living room: the sofa sets the scale
In the living room, the rule of thumb is: the rug is 40 to 60 cm wider than the sofa, reaches at least 20 to 30 cm under the furniture, and leaves 20 to 40 cm of bare floor to the wall. Behind this lies a convention that runs through practically every guide from large rug retailers: at least the front feet of the sofa and armchairs should stand on the rug – that way it visually ties the seating group together instead of sitting in front of it like an island. In large living rooms, the whole seating group can also be placed entirely on the rug; one guide adds that the front-feet-only variant makes the room feel airier. The lower limits vary slightly: one large online rug retailer already considers around 20 cm of extra width over the sofa and 10 to 20 cm of underlap sufficient. That is exactly why it pays to think in ranges – measuring tight lands you at the lower end, while a more generous approach almost always feels calmer. Finally, the 20 to 40 cm strip of bare floor to the wall ensures the rug reads as a deliberately placed element rather than an undersized fitted carpet.
Dining room: 60 to 80 cm per side – the chair pull-out decides
Under the dining table, the rug needs 60 to 80 cm of extra room beyond the tabletop on every side. This is the most important rule in the whole topic, and it has a solid reason: when sitting down and standing up, chairs are pushed back – and all their legs should stay on the rug so that chair legs and rug edge don't get in each other's way. One large Swiss furniture house recommends exactly this calculation in its rug guide: measure the tabletop and add 60 to 80 cm on each side. A German rug guide arrives at almost the same figures with its formula – (table width + 120 cm) × (table depth + 120 cm), or diameter + 120 cm for round tables. In concrete terms, that means: for a table for four at 120 × 80 cm, a rug of around 240 × 200 cm fits; for a table for six at 160 × 90 cm, around 280 × 210 cm; for a table for eight at 200 × 100 cm, around 320 × 220 cm. If you want to cross-check: an alternative rule of thumb adds the chair depth plus 25 cm of clearance to the table length – depending on the chair, that lands in the same order of magnitude. And on shape, the simplest rule of all applies: round table on a round rug, rectangular table on a rectangular one.
Bedroom and hallway: where the recommendations vary most
In the bedroom, the guideline is: 20 to 50 cm of rug should remain visible all around the bed – deliberately phrased as a range, because in no other room do the guides diverge more widely. One large rug retailer recommends 40 to 50 cm of overhang at the sides, while another considers 20 cm of visible rug per side sufficient for a centrally placed bed. Both work; what matters is how much soft footing you want around the bed. Two alternatives are equally established: the rug can lie only under the lower half or lower third of the bed, or you can choose a bed runner, which is usually around 60 cm wide. Similar edge distances apply to the hallway as to the living room, only tighter: 10 to 20 cm of clearance to the walls at the sides – one guide sets the lower limit closer to 20 cm – and a runner length that is around 60 cm shorter than the hallway itself.
Cheat sheet: all the guideline figures at a glance
All figures are conventions from the guides of large furniture and rug retailers, not standards – deviations for room size and taste are expressly allowed.
- Living room: rug width = sofa width + 40–60 cm; push at least 20–30 cm under the front of the furniture
- Living room: 20–40 cm of bare floor between the rug edge and the wall
- Dining room: table size + 60–80 cm per side; example: a 200 × 100 cm table → rug of about 320 × 220 cm
- Bedroom: 20–50 cm of visible overhang all around the bed; bed runners about 60 cm wide
- Hallway: runner about 60 cm shorter than the hallway, 10–20 cm clearance to the walls at the sides
- Shape: round table → round rug, rectangular table → rectangular rug
From guideline to room: planning rugs as part of the whole concept
The rules of thumb give you the right size – but whether a rug ultimately carries the room depends on how it works together with furniture, light and flooring. In our interior design projects, we therefore treat the rug not as an accessory but as a zoning element: it marks where the seating group ends and the dining area begins – in open floor plans especially, it takes over the job walls used to do. In interior design projects, we source the right rug on a project basis — matched to sofa width, table size and room proportions. If you're unsure whether it should be 240 × 200 or 280 × 210 cm: the initial consultation is free with us, and on request also as a first visit to your home – where we measure up on the spot. Our showroom at Nüschelerstrasse 30 in Zurich is a five-minute walk from the main station (Mon–Fri 10:00–19:00, Sat 10:00–18:00).
Frequently asked questions
How big should the rug under the dining table be?
As a rule of thumb from furnishing practice: table size plus 60 to 80 cm on each side, so the chairs stay on the rug even when pushed back. For a 200 × 100 cm table, that works out to a rug of around 320 × 220 cm. For round tables, the same logic gives diameter plus around 120 cm.
Does all the furniture need to stand on the rug?
No. The common convention is: at least the front feet of the sofa and armchairs stand on the rug; in large living rooms, the whole seating group can stand on it too. One guide adds that the front-feet-only variant makes the room feel airier.
How much space should be left between the rug and the wall?
In the living room, 20 to 40 cm of bare floor around the rug has become the established guideline – that way it reads as a deliberately placed element rather than an undersized fitted carpet. In the hallway, 10 to 20 cm at the sides is enough, and the runner can be around 60 cm shorter than the hallway itself.
Which rug size suits the bedroom – a runner or a rug under the bed?
Both are common. A rug under the bed should show 20 to 50 cm of visible overhang, depending on the guide; it can also lie only under the lower half or lower third of the bed. Bed runners are usually around 60 cm wide and the simpler solution if you don't want a rug under the bed.
Round or rectangular rug under the dining table?
The rule of thumb is: the rug shape follows the table shape – round table on a round rug, rectangular table on a rectangular one. Even with a round rug, the allowance for the chair pull-out applies: table diameter plus around 120 cm, so the chairs stay on the rug when pushed back.
Sources & studies
The factual statements in this article are based on the following sources — each framed in the text as a study, testing institute, official figure, convention or manufacturer information:
Prefer personal advice?
Initial consultation, first home visit and initial concept are free and non-binding. Try our beds any time in the showroom at Nüschelerstrasse 30, Zurich.