
Calculating Dining Table Size: How Much Table 4, 6 or 8 People Need
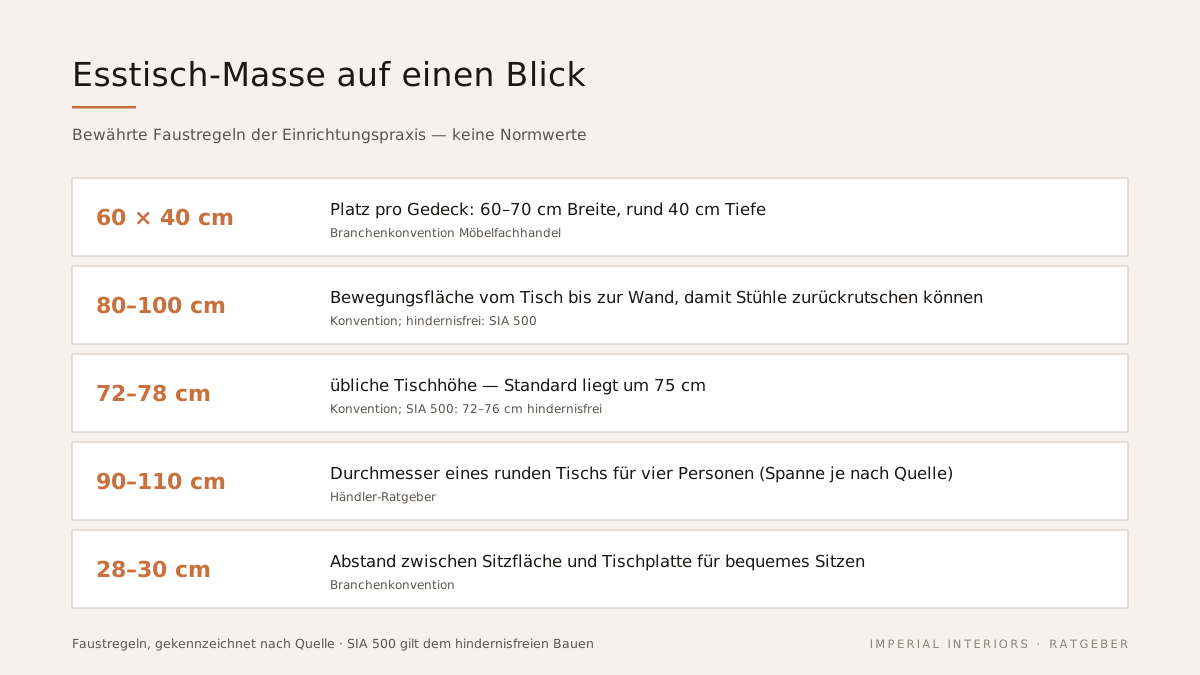
Furniture retailers calculate 60 to 70 cm of width and around 40 cm of depth per person – from that come the common guideline sizes: 120×80 cm for four, 180×90 cm for six and 200×100 cm for eight people; round tables need 110 to 125 cm in diameter for six people. Add to that the clearance space: 80 to 100 cm between the table edge and the wall, so chairs can be pushed back. Anyone who knows these figures can check the table size against the floor plan before buying instead of guessing in the shop.
How much space does one person need at the dining table?
60 to 70 centimetres of width and around 40 centimetres of depth per place setting – that's the rule of thumb furniture retailers use, and it appears consistently across the guides of large furniture houses. When space is tight, 50 centimetres of width counts as the minimum; that's no longer comfortable, but it's workable. Added to the place-setting zone is the table's centre: one table manufacturer specialising in made-to-measure pieces calculates, by its own account, 50 to 70 cm of length and 40 cm of depth per place setting – plus 10 to 20 cm of extra surface in the middle for bowls and carafes. Add two facing place settings at 40 cm depth each plus this centre zone, and you land at 90 to 100 cm of table depth – an order of magnitude that reappears in the guideline figures below. Important context: these figures are an industry convention, not a standard – they come from furniture retail's consulting practice, not a set of rules.
Worked examples: the right size for 4, 6 and 8 people
120×80 cm is enough for four people, around 180×90 cm is the guideline for six, and about 200×100 cm for eight – so say the consistent capacity figures from furniture-store guides. The figures match the 60 cm rule: at a table length of 180 cm, exactly three people at 60 cm each fit along each long side. Calculate the room space alongside it: table size plus 80 to 100 cm of clearance space on each side with seating (more on that below). The following examples calculate with the 80 cm lower limit all round; at the unseated end sides, around 60 cm of walking clearance is enough, which reduces the space needed accordingly.
- 4 people: 120×80 cm or more generously 140×90 cm, round Ø 90–110 cm – room needed from about 2.8×2.4 m
- 6 people: about 180×90 cm, round Ø 110–125 cm – room needed from about 3.4×2.5 m
- 8 people: about 200×100 cm, round Ø 150–160 cm – room needed from about 3.6×2.6 m
Round tables: calculate with ranges, not exact figures
For four people, a round table needs 90 to 110 cm in diameter; for six, 110 to 125 cm; for eight, 150 to 160 cm. We deliberately give ranges: the diameter figures vary between furniture-store guides, and a single exact value would suggest a precision that doesn't exist here. If you want to calculate it yourself, use one table manufacturer's rule of thumb: diameter times pi, divided by 60 cm of place-setting width, gives the number of seats – a table with a 120 cm diameter comes out at a good six seats this way (377 cm circumference ÷ 60). A round table, in return, has no corner seats; the place settings distribute evenly around the circumference. Two caveats: rectangular tables use the space most efficiently – that's the consistent assessment of the guides. And from around 150 cm in diameter, it becomes difficult to reach bowls in the middle of the table while seated; in furnishing practice, large round tables are therefore planned with a serving solution in mind.
Clearance space: the table is only half the calculation
Behind occupied chairs, 80 to 100 centimetres should stay free to the wall or the next piece of furniture – only then can the chair be pushed back and you can stand up comfortably. At unseated end sides, around 60 centimetres is enough as pure walking clearance. Several furniture-store guides consistently cite 80 cm as the lower limit; 100 cm is better if there's also a passageway behind the chairs. Barrier-free building supplies a reliable Swiss reference point: the information sheet "Furnishing with Tables" from the Centre for Barrier-free Building, based on the SIA 500 standard, requires that the distance between the table leg and the wall never fall below 80 cm for wheelchair manoeuvring; the floor plans show 120 to 140 cm as the traffic area behind occupied chairs. For context: these figures apply to wheelchair-accessible use, not as a general housing regulation – but they show that the 80 cm lower limit in furnishing practice is no coincidence, and matches the requirements of barrier-free building.
Table height: 72 to 78 centimetres – a convention, not a standard
Common dining tables are 72 to 78 centimetres high; according to manufacturer information, the standard sits at around 75 to 76 cm. There's no publicly accessible product standard for dining table heights – the range is a convention that retailers and manufacturers cite consistently. More important than the table height alone is how it works with the chair: between the seat and the tabletop, there should be around 28 to 30 cm; one manufacturer cites 27 to 32 cm. If you choose table and chairs separately, check this difference measurement – not just the tabletop height. For barrier-free usable tables, the Swiss standard SIA 500 requires a height between 72 and 76 cm as well as clearance under the table of at least 70 cm in height, 80 cm in width and 60 cm in depth – decisive if you're planning for wheelchair accessibility, and a good reference for anyone who cares about legroom under the tabletop.
From guideline to table: check on the object, not on paper
The calculated figures reliably narrow down your choice – whether a table works in the specific room is decided by the floor plan and the object itself. A simple practical test: mark the planned tabletop area on the floor with tape, add chairs, and walk through the clearance space. What the figures don't capture are proportions, tabletop thickness and the effect in the room. Our range includes dining tables from Flou and Natevo, among others; in our showroom at Nüschelerstrasse 30 in Zurich, five minutes' walk from the main station, you can compare directly how 180 versus 200 centimetres of length feels and how table and chair work together. Bring room dimensions or a floor plan: the initial consultation is free, and we're open Monday to Friday 10:00–19:00, Saturday 10:00–18:00. We handle delivery and assembly throughout Switzerland with our own team — items in stock usually within 48 hours, made-to-order items according to the manufacturer's schedule.
Frequently asked questions
How much space does one person need at the dining table?
As a rule of thumb in furniture retail, 60 to 70 cm of width and around 40 cm of depth per place setting apply; in tight conditions, 50 cm of width is the minimum. One table manufacturer also adds 10 to 20 cm of extra surface in the middle of the table for bowls and carafes. That works out to a comfortable table depth of 90 to 100 cm.
How big does a dining table for 6 people need to be?
Rectangular, around 180×90 cm is the guideline – that seats three people at 60 cm each along each long side. For round tables, 110 to 125 cm in diameter applies. Calculated with 80 to 100 cm of clearance space behind each occupied chair, a table for six needs a room from around 3.4×2.5 m; at unseated end sides, 60 cm of walking clearance is enough.
How much clearance does a dining table need to the wall?
Behind occupied chairs, 80 to 100 cm should stay free so the chair can be pushed back; at unseated end sides, around 60 cm is enough as walking clearance. If you're planning for barrier-free access under SIA 500, the distance between the table leg and the wall should never fall below 80 cm, and 120 to 140 cm of traffic area is planned behind occupied chairs – these standard figures apply to wheelchair-accessible use.
How tall is a dining table usually?
72 to 78 cm is common; according to manufacturer information, the standard sits at around 75 to 76 cm – a convention, not a standard. What matters is the distance between the seat and the tabletop: around 28 to 30 cm. The Swiss standard SIA 500 requires 72 to 76 cm of height and at least 70 cm of clear underneath clearance for barrier-free usable tables.
How many people fit at a round dining table?
A manufacturer's rule of thumb: diameter in centimetres times pi, divided by 60 cm of place-setting width, gives the number of seats. A table with a 120 cm diameter therefore offers a good six seats. As guideline figures: Ø 90–110 cm for four, Ø 110–125 cm for six and Ø 150–160 cm for eight people.
Sources & studies
The factual statements in this article are based on the following sources — each framed in the text as a study, testing institute, official figure, convention or manufacturer information:
Prefer personal advice?
Initial consultation, first home visit and initial concept are free and non-binding. Try our beds any time in the showroom at Nüschelerstrasse 30, Zurich.