
Furnishing a Home: The Right Order
From large to fine: clarify needs and budget, measure and plan the space, place the large furniture, define the lighting, then textiles and finally accessories – this order is proven consulting practice, not a standard. Real normative anchors exist for dimensions: passages from 80 cm clear width and corridors from 100–120 cm count as the reference in barrier-free building. And since the Swiss move less and less often (2023 relocation rate: 9.3%), a thorough concept for each home pays off all the more.
Why the order matters
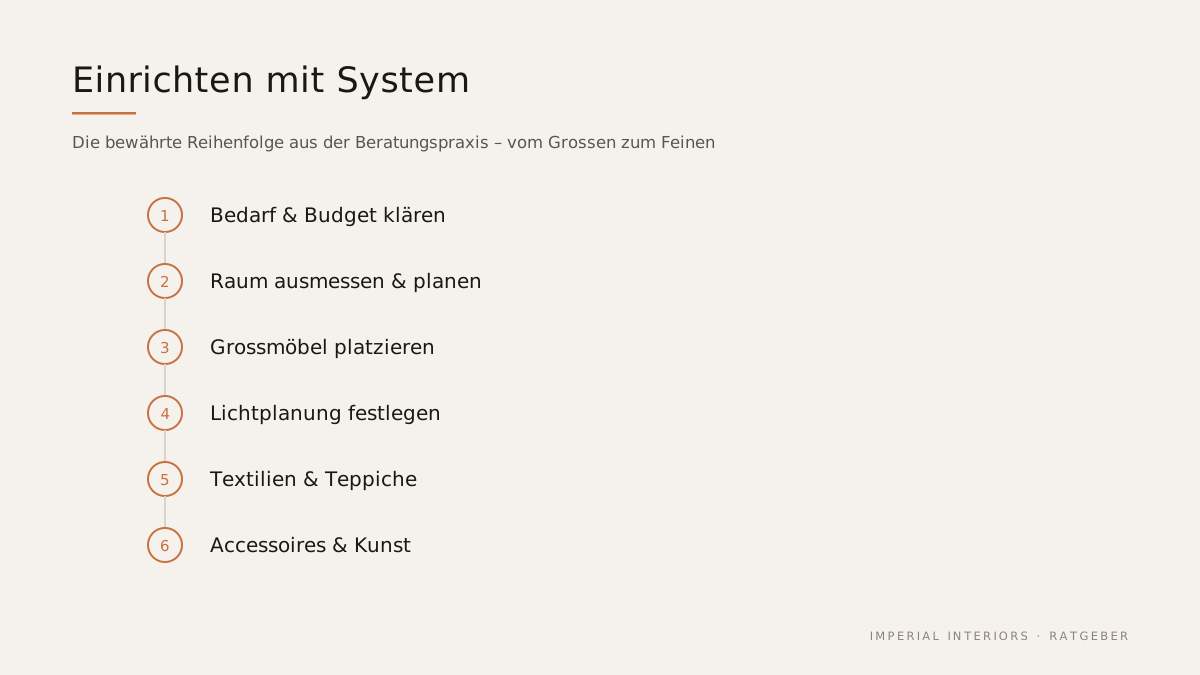
Furnishing rarely fails on taste and often on sequence: if you buy accessories first and the sofa last, you commit budget and floor area back to front. The proven practical order – we label it honestly as convention, not science – works from large to fine: first needs and budget, then the scale floor plan, then the large furniture that defines the room (bed, sofa, dining table, wall unit), after that the lighting design, and only at the end textiles, rugs and accessories. The reason is banal and hard: every later stage depends on the earlier one – luminaire outlets follow the furnishing plan, rug sizes follow the sofa.
Measure before you buy: the normative references
For dimensions, real anchors exist. The Swiss standard SIA 500 (barrier-free building) requires a clear width of at least 80 centimeters for doors and passages in residential buildings and 120 centimeters of usable width for corridors (straight corridors without side openings: 100 centimeters). Formally, these values serve barrier-free building – but as a comfort reference for furnishing and circulation routes, they are the best available basis. Just as important before any order: the delivery route. Stairwell, door widths and elevator decide whether the sofa of your dreams will make it into the apartment at all – we check this before every delivery, and it spares surprises.
Putting rules of thumb in their place: the TV distance example
Many furnishing “rules” carry a false standards label. A prominent example: the supposed SMPTE rule for TV viewing distance. No corresponding SMPTE document can be verified; what is documented is the THX recommendation of a viewing angle of around 40 degrees from the home cinema field. What has proven itself in practice is the rule of thumb of roughly 1.5 to 2 times the screen diagonal as seating distance – with high-resolution sets you may sit closer. In our consultations we call such values what they are: rules of thumb with latitude, not regulations.
The six steps at a glance
For context, one more figure from the Swiss Federal Statistical Office: in 2023, only 9.3 percent of the population moved – the lowest value in more than ten years. People furnish less often, then, and all the more deliberately. That is exactly what this order is designed for:
- 1. Needs & budget: how do you live, work, entertain? What may the whole cost?
- 2. Floor plan: measure to scale – including doors, windows, outlets and delivery routes.
- 3. Large furniture: bed, sofa, table, wardrobe – they define zones and circulation routes (reference: passages from 80 cm).
- 4. Light: plan three layers before electrical work or final furniture positions are fixed.
- 5. Textiles: curtains, rugs, bed linen – they provide acoustics and warmth.
- 6. Accessories & art: at the end, unhurried – this is where personality emerges.
Frequently asked questions
In what order should I furnish a new home?
Proven practice (convention, not a standard): needs & budget → scale floor plan → large furniture → lighting design → textiles → accessories. Each stage depends on the previous one – hence from large to fine.
How wide should passages between furniture be?
The dimensions of barrier-free building (SIA 500) serve as the reference: doors and passages at least 80 cm clear, corridors 100–120 cm. For the main routes through a home, these are comfortable guide values.
How much distance is needed between sofa and TV?
No residential standard exists. Documented is the THX home cinema recommendation of a viewing angle of around 40 degrees; a proven rule of thumb: 1.5 to 2 times the screen diagonal, closer with 4K sets.
When is a professional interior consultation worthwhile?
At the latest when several rooms, budget discipline and delivery coordination come together. Since people move less often today (2023 relocation rate: 9.3%), a well-thought-out concept for each home pays off over years – with us, the initial conversation, first home visit and initial concept are free.
Sources & studies
The factual statements in this article are based on the following sources — each framed in the text as a study, testing institute, official figure, convention or manufacturer information:
- Schweizer Fachstelle Hindernisfreie Architektur: Türen, Fenstertüren und Durchgänge in Wohnbauten (SIA 500:2009 – 0,80 m / Korridore 1,00–1,20 m).
- Bundesamt für Statistik: Umzugsstatistik 2023 (Umzugsquote 9,3 %).
- Optimum HDTV viewing distance – Belegsammlung inkl. THX-Empfehlung; keine nachweisbare SMPTE-Abstandsregel.
- CIE (2019): Position Statement on Non-Visual Effects of Light (Lichtplanung im Tagesverlauf).
Prefer personal advice?
Initial consultation, first home visit and initial concept are free and non-binding. Try our beds any time in the showroom at Nüschelerstrasse 30, Zurich.